
The value of a space lies beyond its appearance: it comes from a coordinated experience conceived as a whole. How can planning be more practical and every detail meet a real need? The answers lie in the thinking behind floors 1–4 of KT's headquarters.
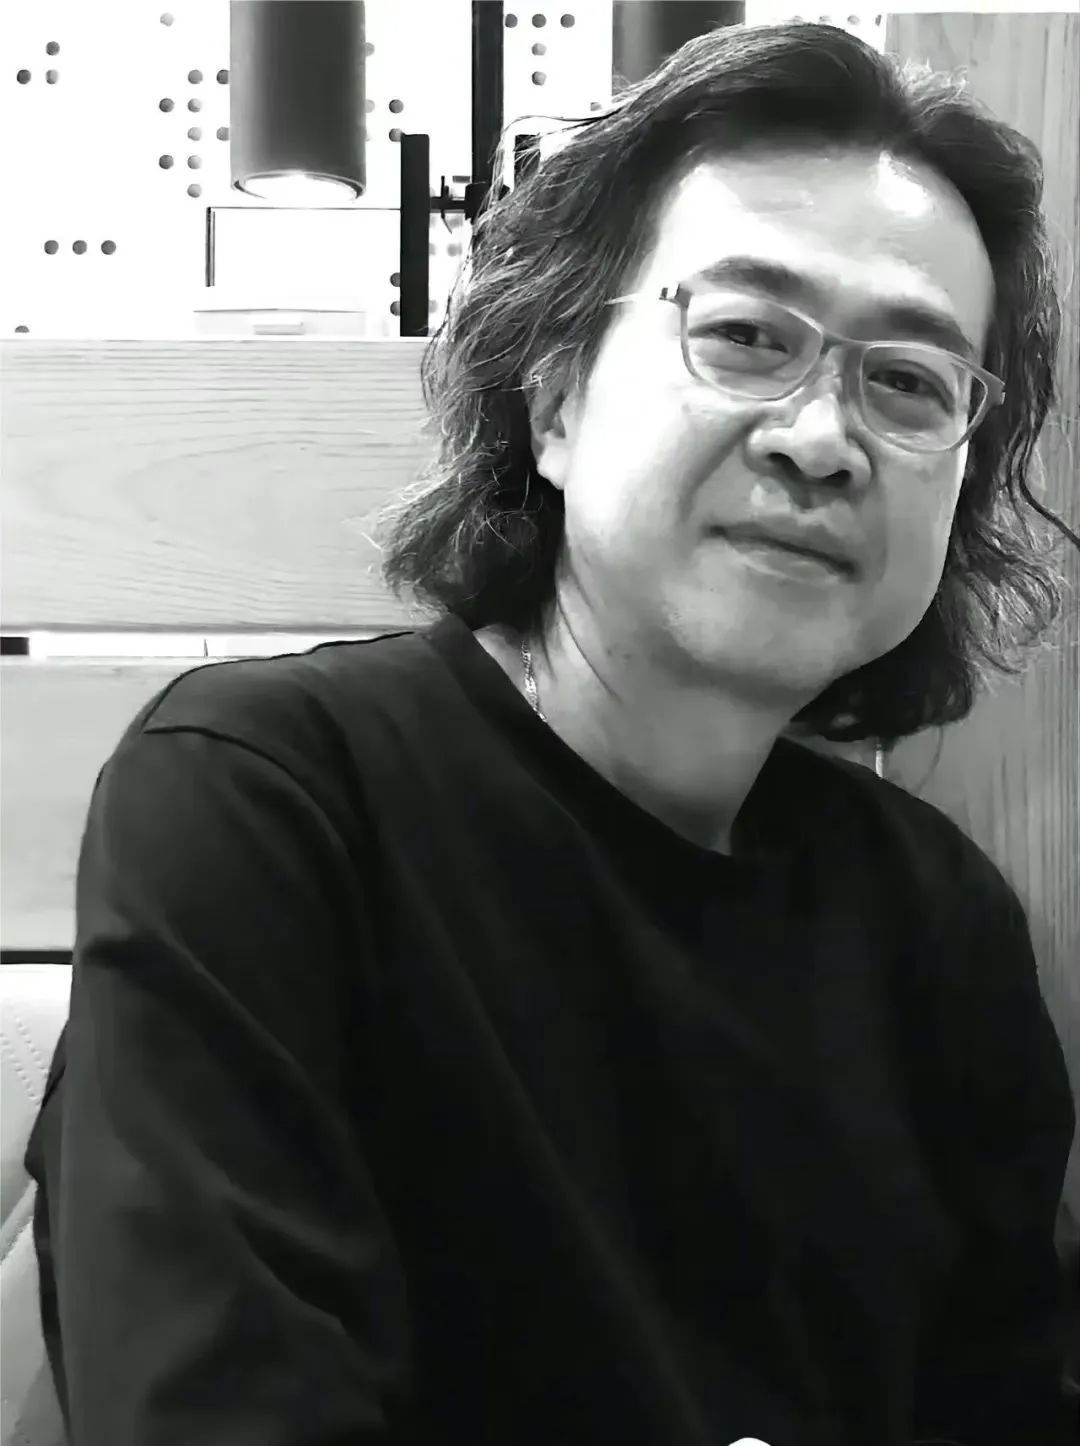
▲ Designer Zhu Baiyang

Zhu Baiyang: KT Tiles' headquarters is a whole. The completed façade renewal presents a new identity. We are now renovating and upgrading the interior. Once the ground floor is finished, floors 1–4 will be connected as one complete space.
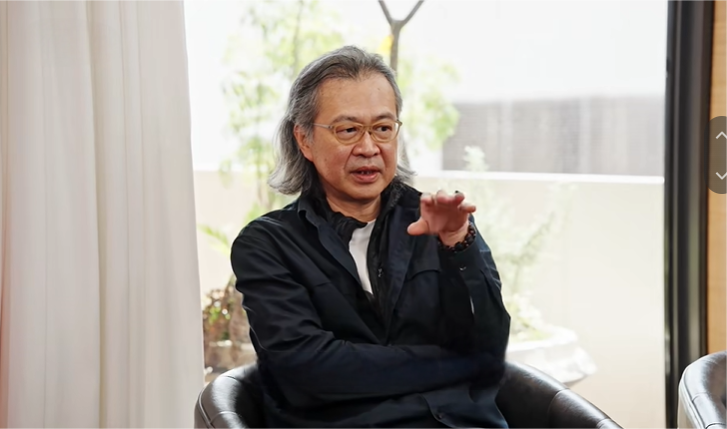
A sophisticated space depends on the whole, not isolated parts. KT's headquarters brings the façade and circulation across floors 1–4 into one coherent spatial narrative, avoiding a fragmented approach to individual floors.
From the renewed exterior to connected interiors, functional zoning and visual atmosphere, each decision supports the character of the entire space. The resulting order and continuity express the brand's confidence, attention to detail and commitment to a considered whole.

Zhu Baiyang: In designing the façade, we wanted the second-floor material selection area to feel like an outdoor balcony. We also wanted the ground floor set back beneath a canopy, with a place to rest and some planting.
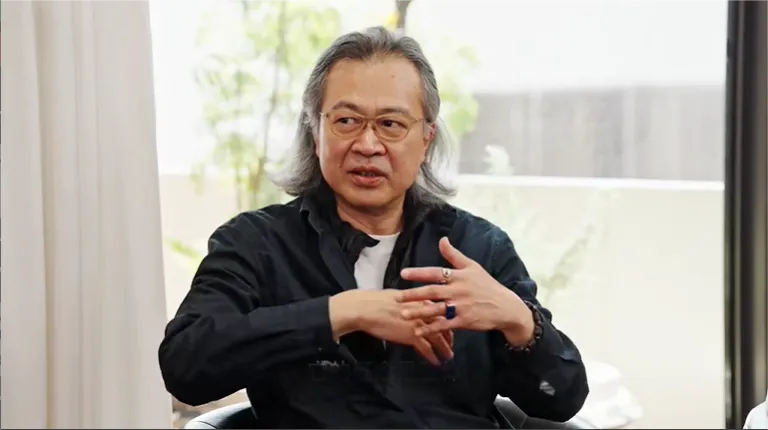
Aesthetics remain rooted in function. The second-floor balcony naturally creates shelter and a place to pause below. Planting and the recessed ground floor connect the building's form with the experience of its users.
Floors complement one another, and indoor and outdoor settings echo each other. Practical functions gain a poetic quality, revealing a sensitive understanding of daily life and human needs.

Zhu Baiyang: The façade developed naturally from these decisions. The second-floor balcony forms a canopy, and the whole exterior, including the space we are standing in, belongs to that overall framework.
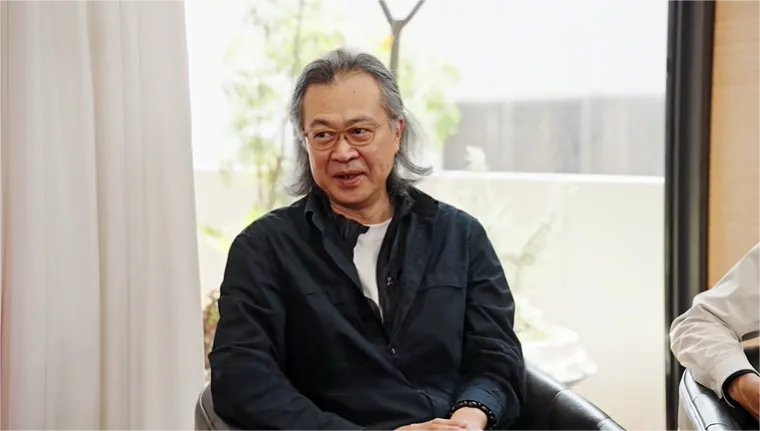
The relationship between floors gives each design decision both practical and aesthetic value. The projecting second-floor balcony achieves the intended outdoor character while forming a canopy over the ground floor, combining shade with visual appeal.
Complementary functions and a progression between floors create a unified façade, a richer spatial experience and a more welcoming environment.
··· Closing Thoughts ···
Plan for the whole.
Put function at the centre.
Build around experience.
A renewed showroom,
with each floor connected and complementary.
·END·
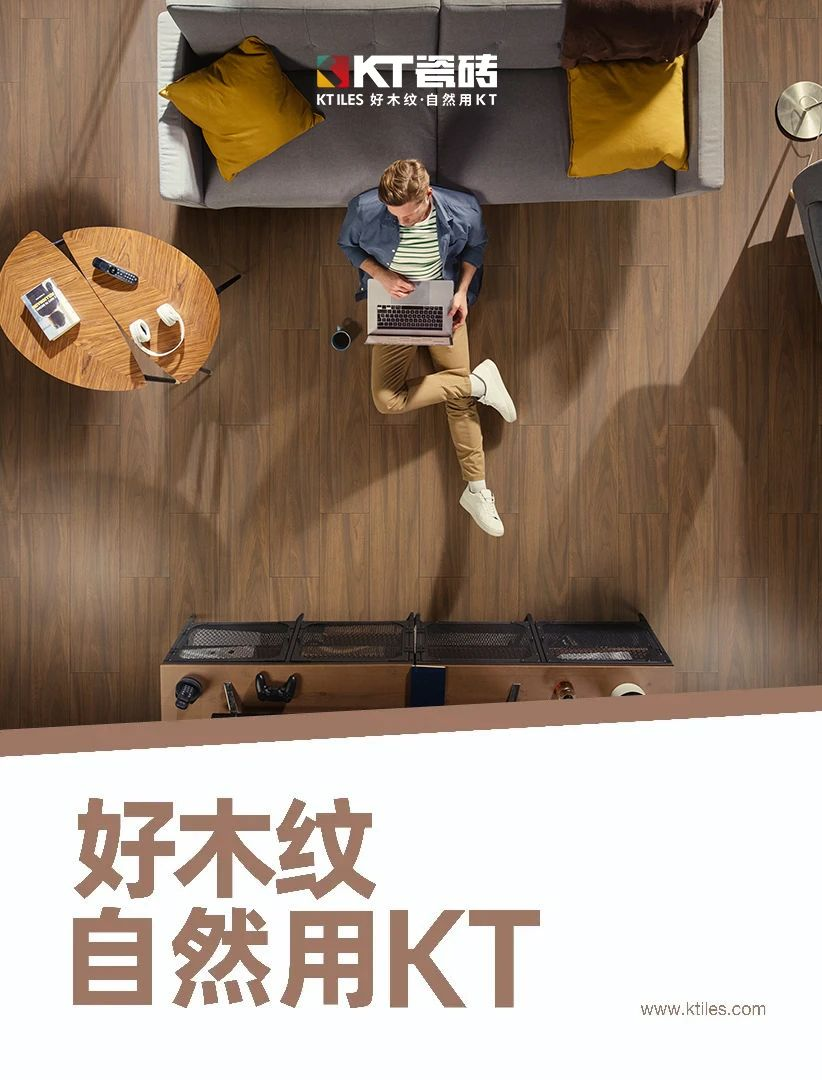
KT Tiles 22 years dedicated to original product development. Each collection takes six months to a year to develop. We pursue exceptional texture in every collection, control tile quality at source and check the physical performance of every product. Bringing beautiful, high-quality tiles to homes everywhere. For beautiful wood-effect tiles, naturally choose KT!

June combined strong results with new developments. KT reached the industry's top three best-selling ranking, expanded its product portfolio and worked with a leading livestream channel to reach more customers. These highlights accompanied ongoing retail support and channel development.
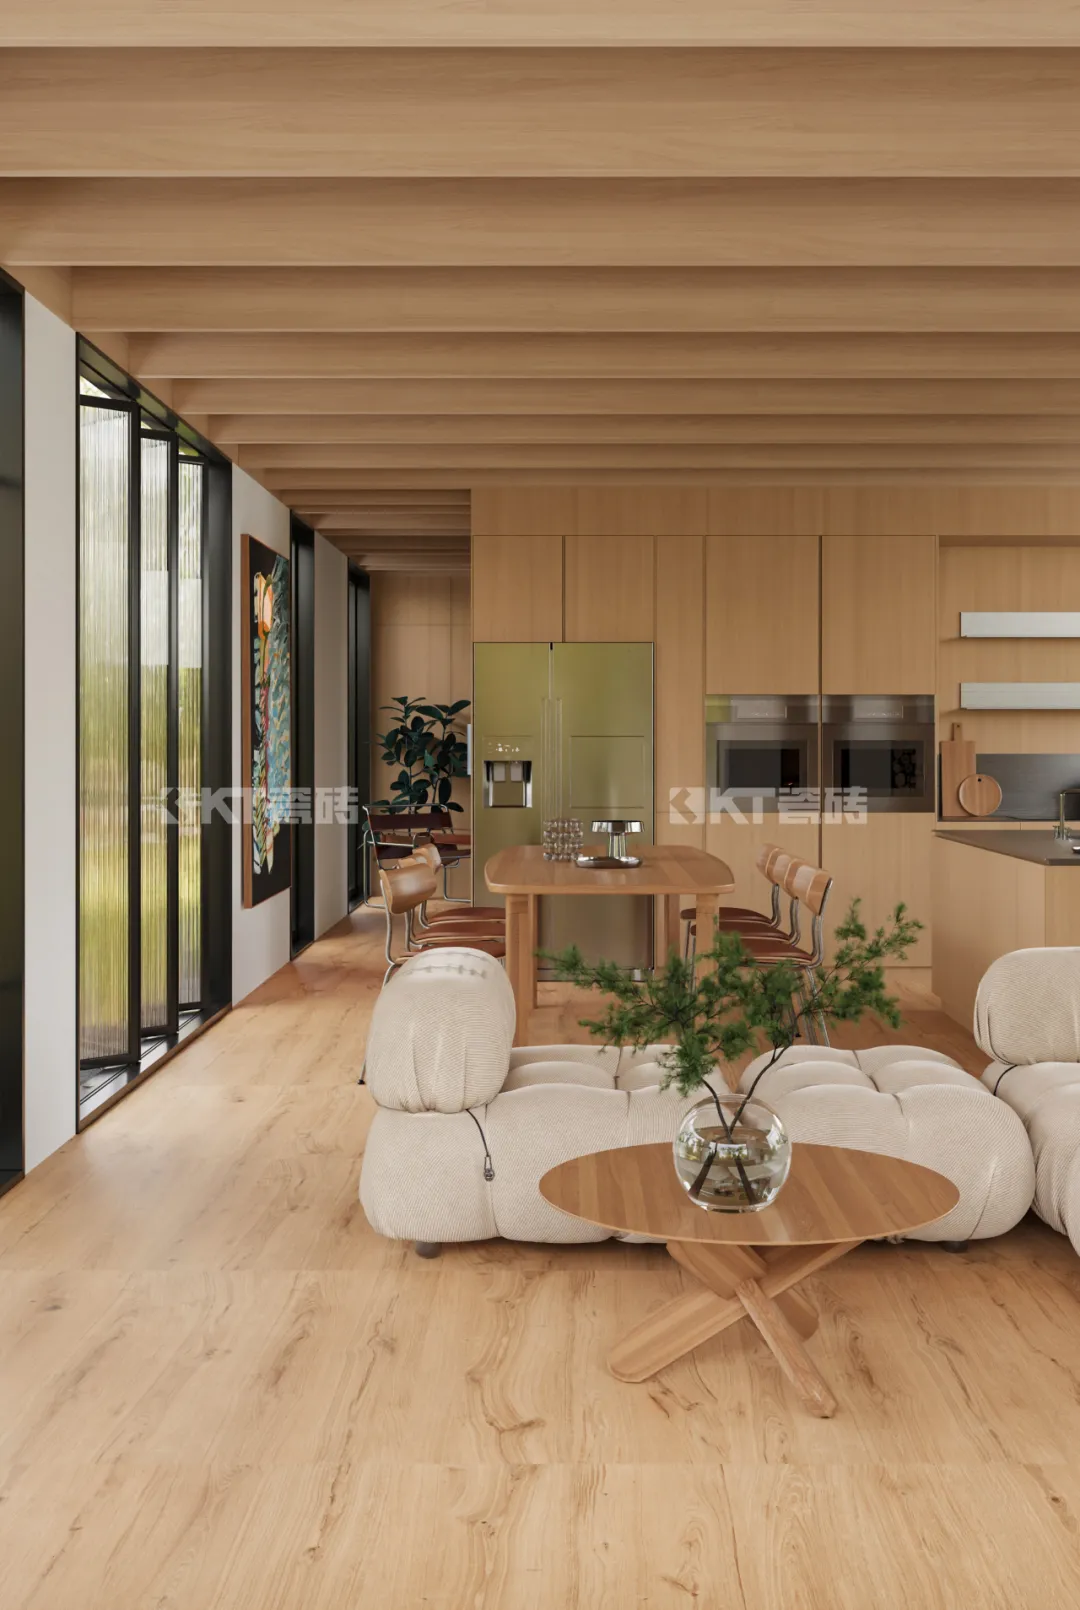
Qianmu interprets the original grain of Nordic white oak through close study and artistic design. Delicate growth rings, naturally formed knots and subtle fibres preserve the authentic character of timber shaped by time.

Dedicated craftsmanship in wood-effect tiles builds an industry benchmark.
No further brand stories yet.
