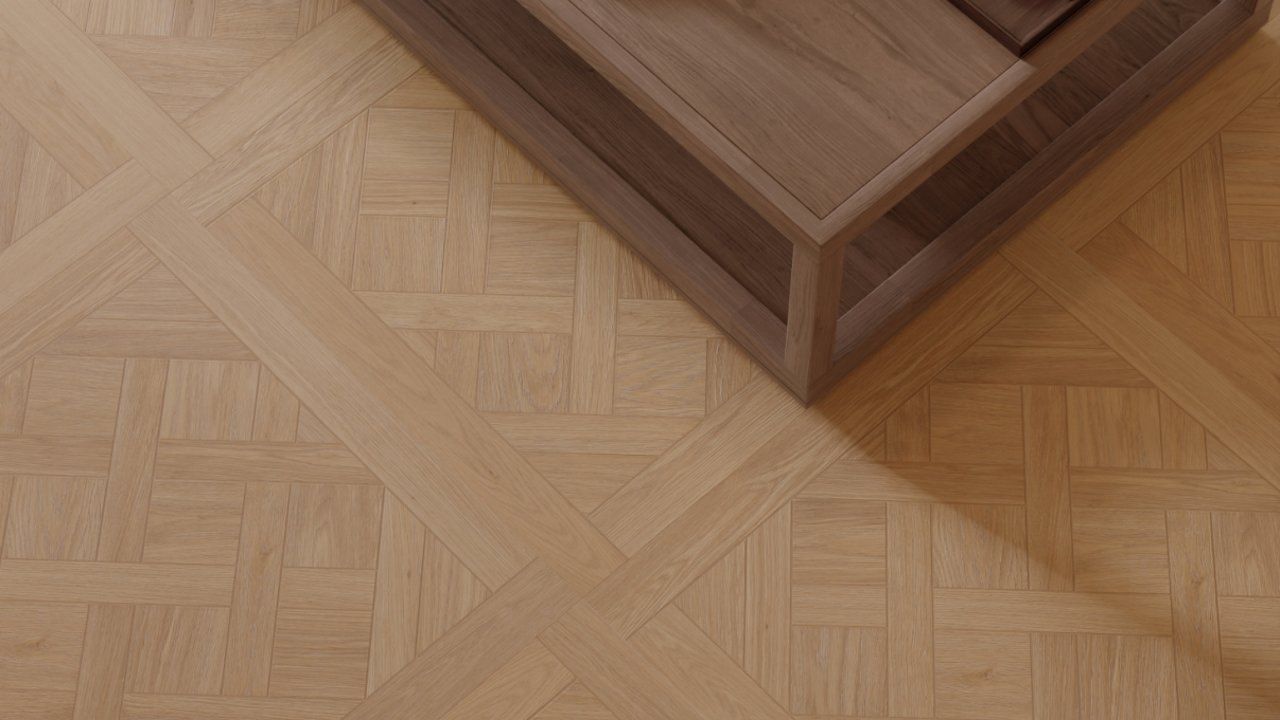
Step inside and W1202062 South American Oak unfolds in a herringbone layout across the living and dining room, continuing to the end of the hallway. Sunlight brings the grain to life. In a home that combines mid-century character with French-inspired arches, the floor sets the tone.
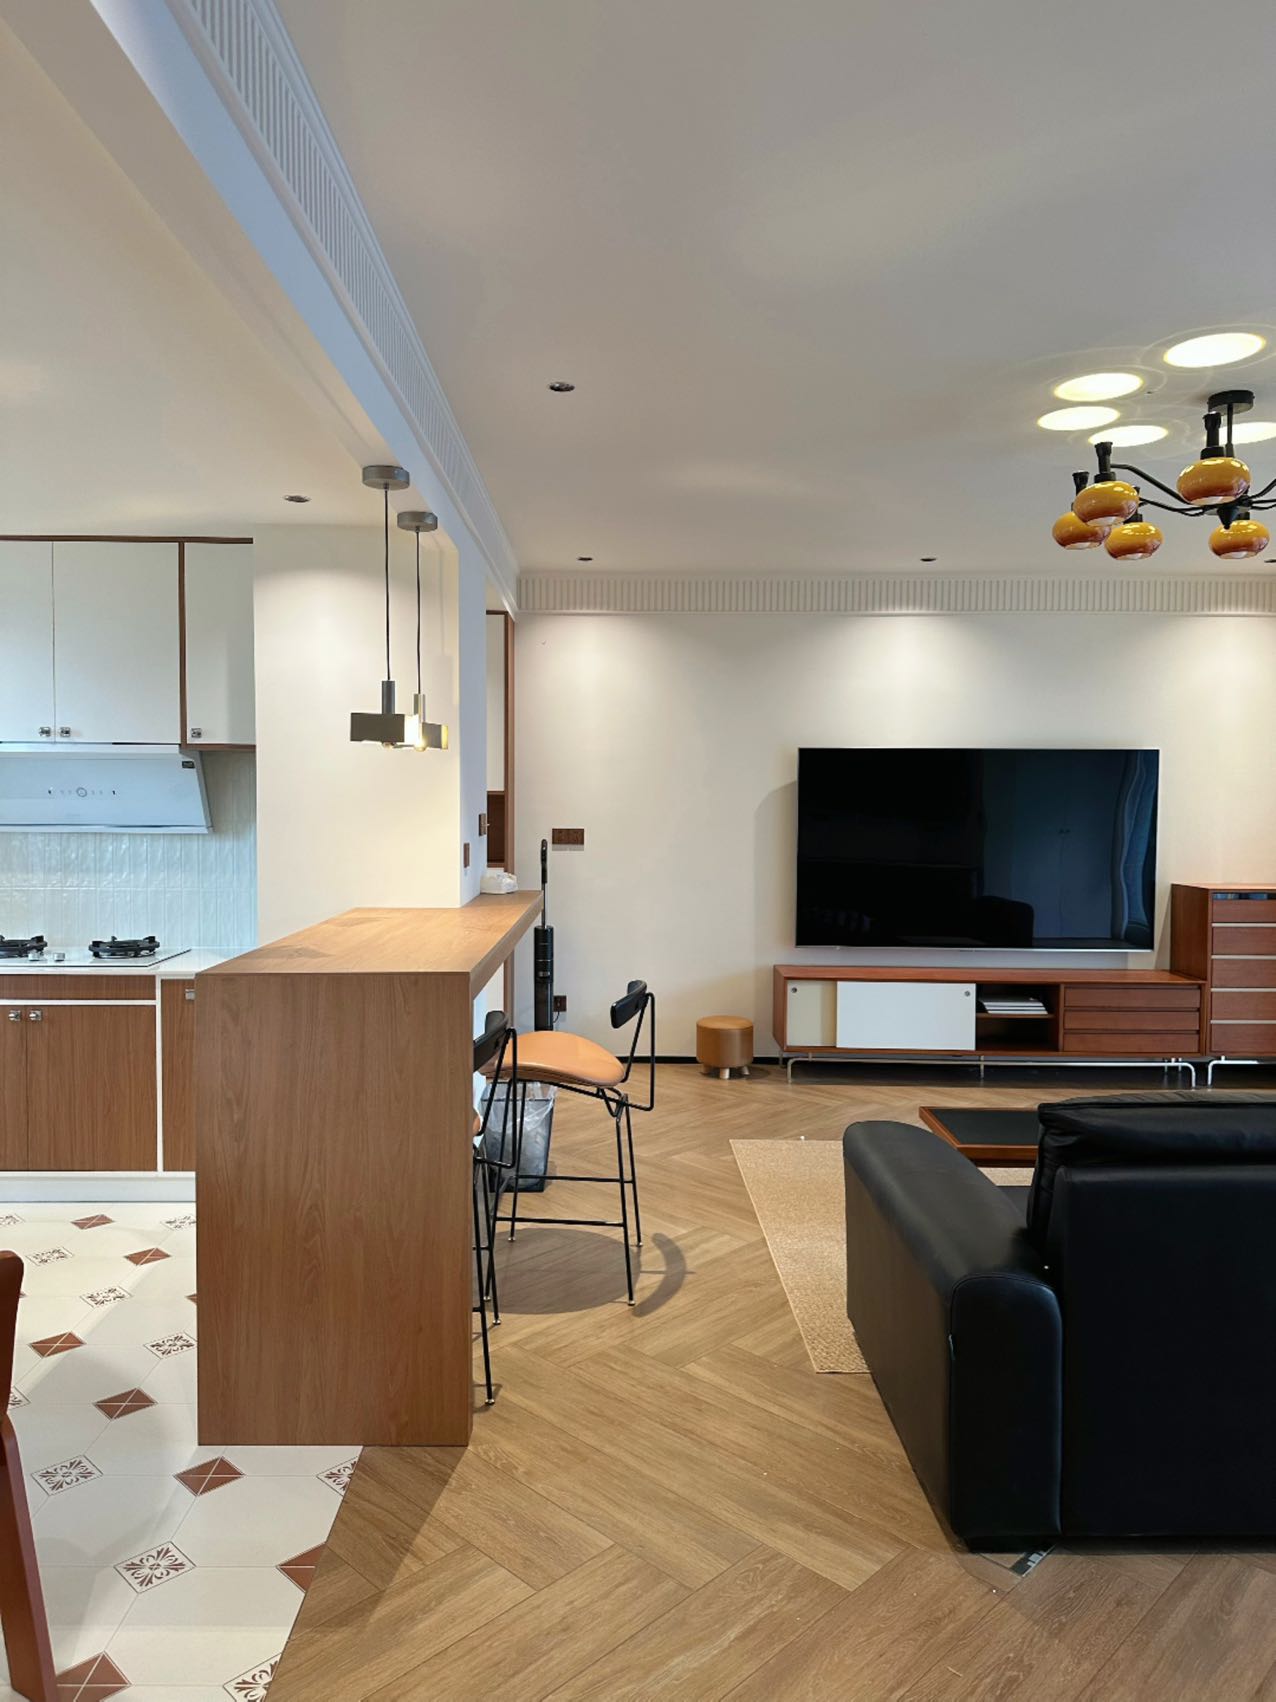
In this open-plan living and dining space, patterned tiles meet wood-effect tiles beneath the breakfast bar. The patterned surface defines the busy kitchen, while the wood tones lead into the quieter living area. The change of material distinguishes the two zones without a partition. Following the circulation route, the herringbone layout connects the living room, bar and hallway.
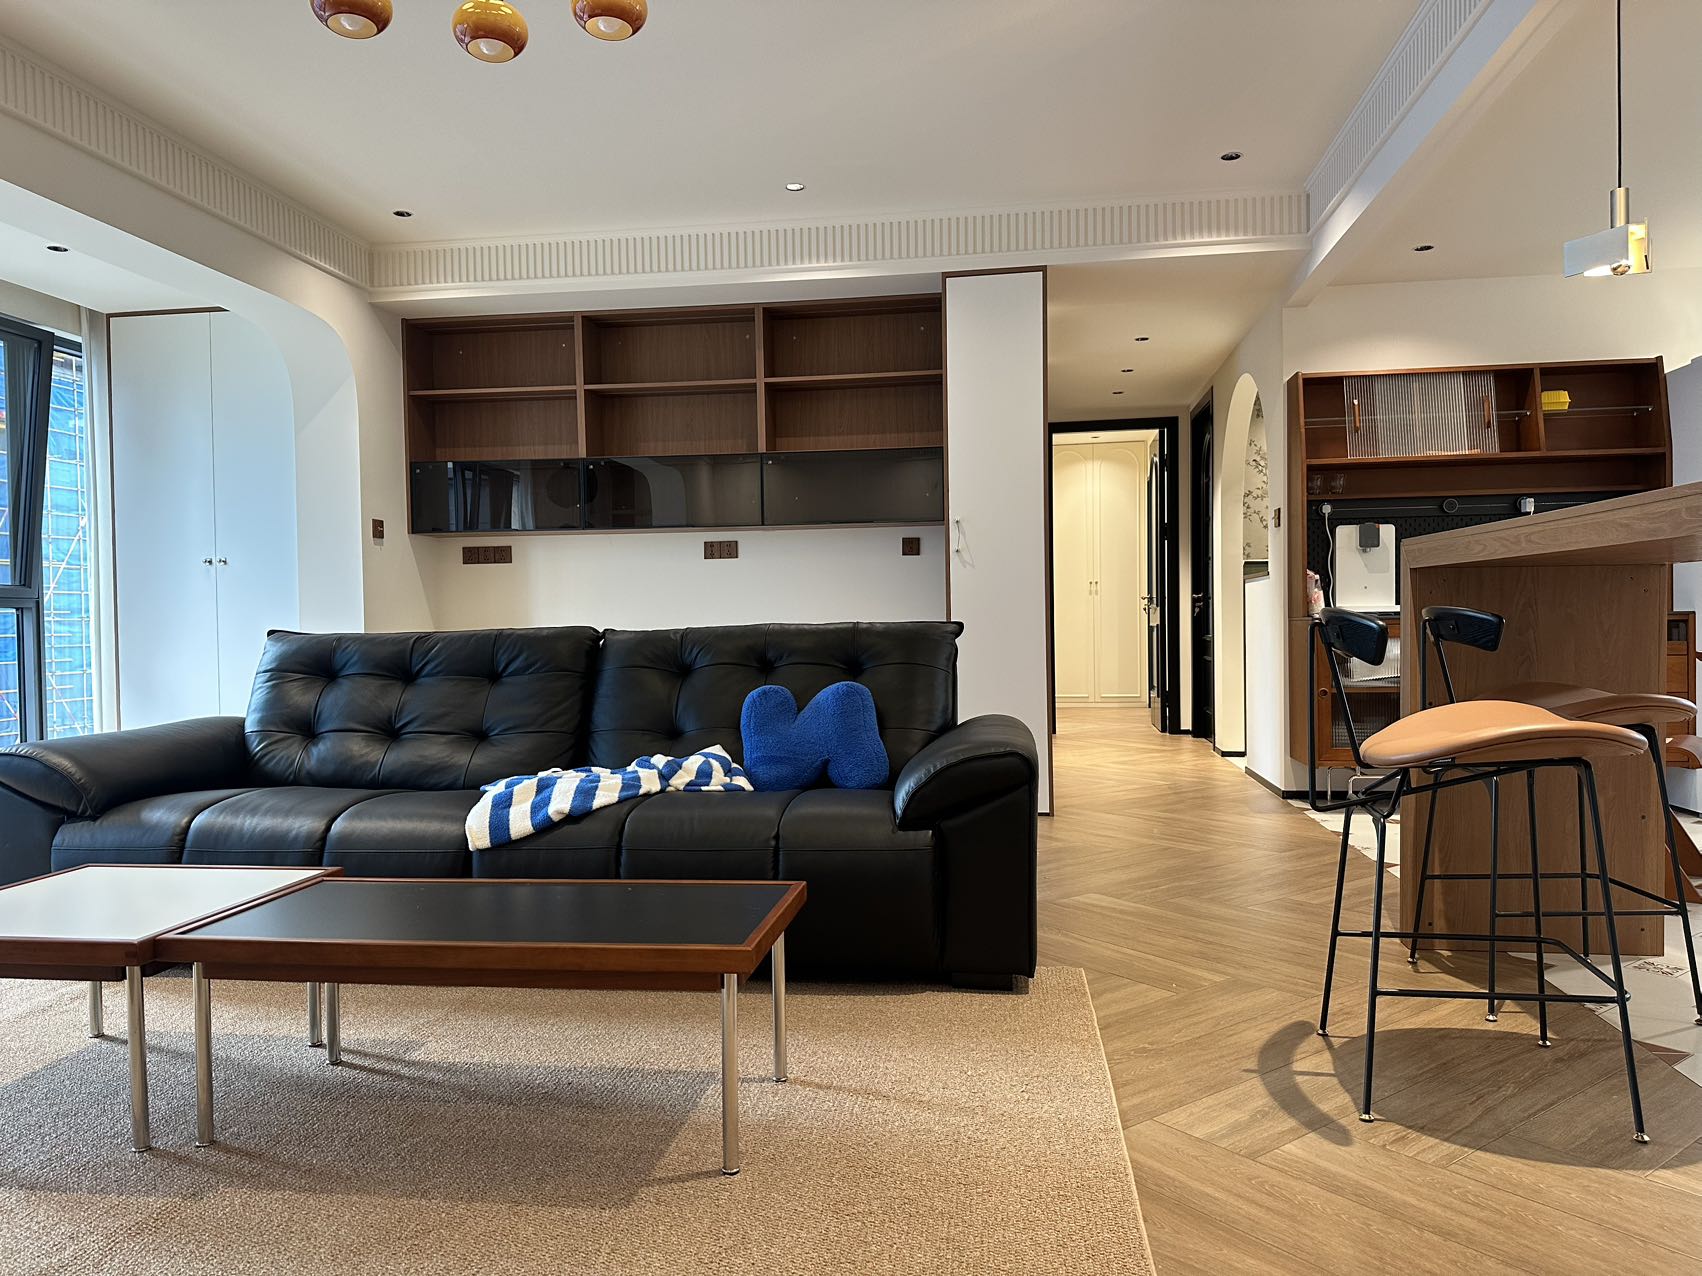
In this open-plan living and dining space, patterned tiles meet wood-effect tiles beneath the breakfast bar. The patterned surface defines the busy kitchen, while the wood tones lead into the quieter living area. The change of material distinguishes the two zones without a partition. Following the circulation route, the herringbone layout connects the living room, bar and hallway.
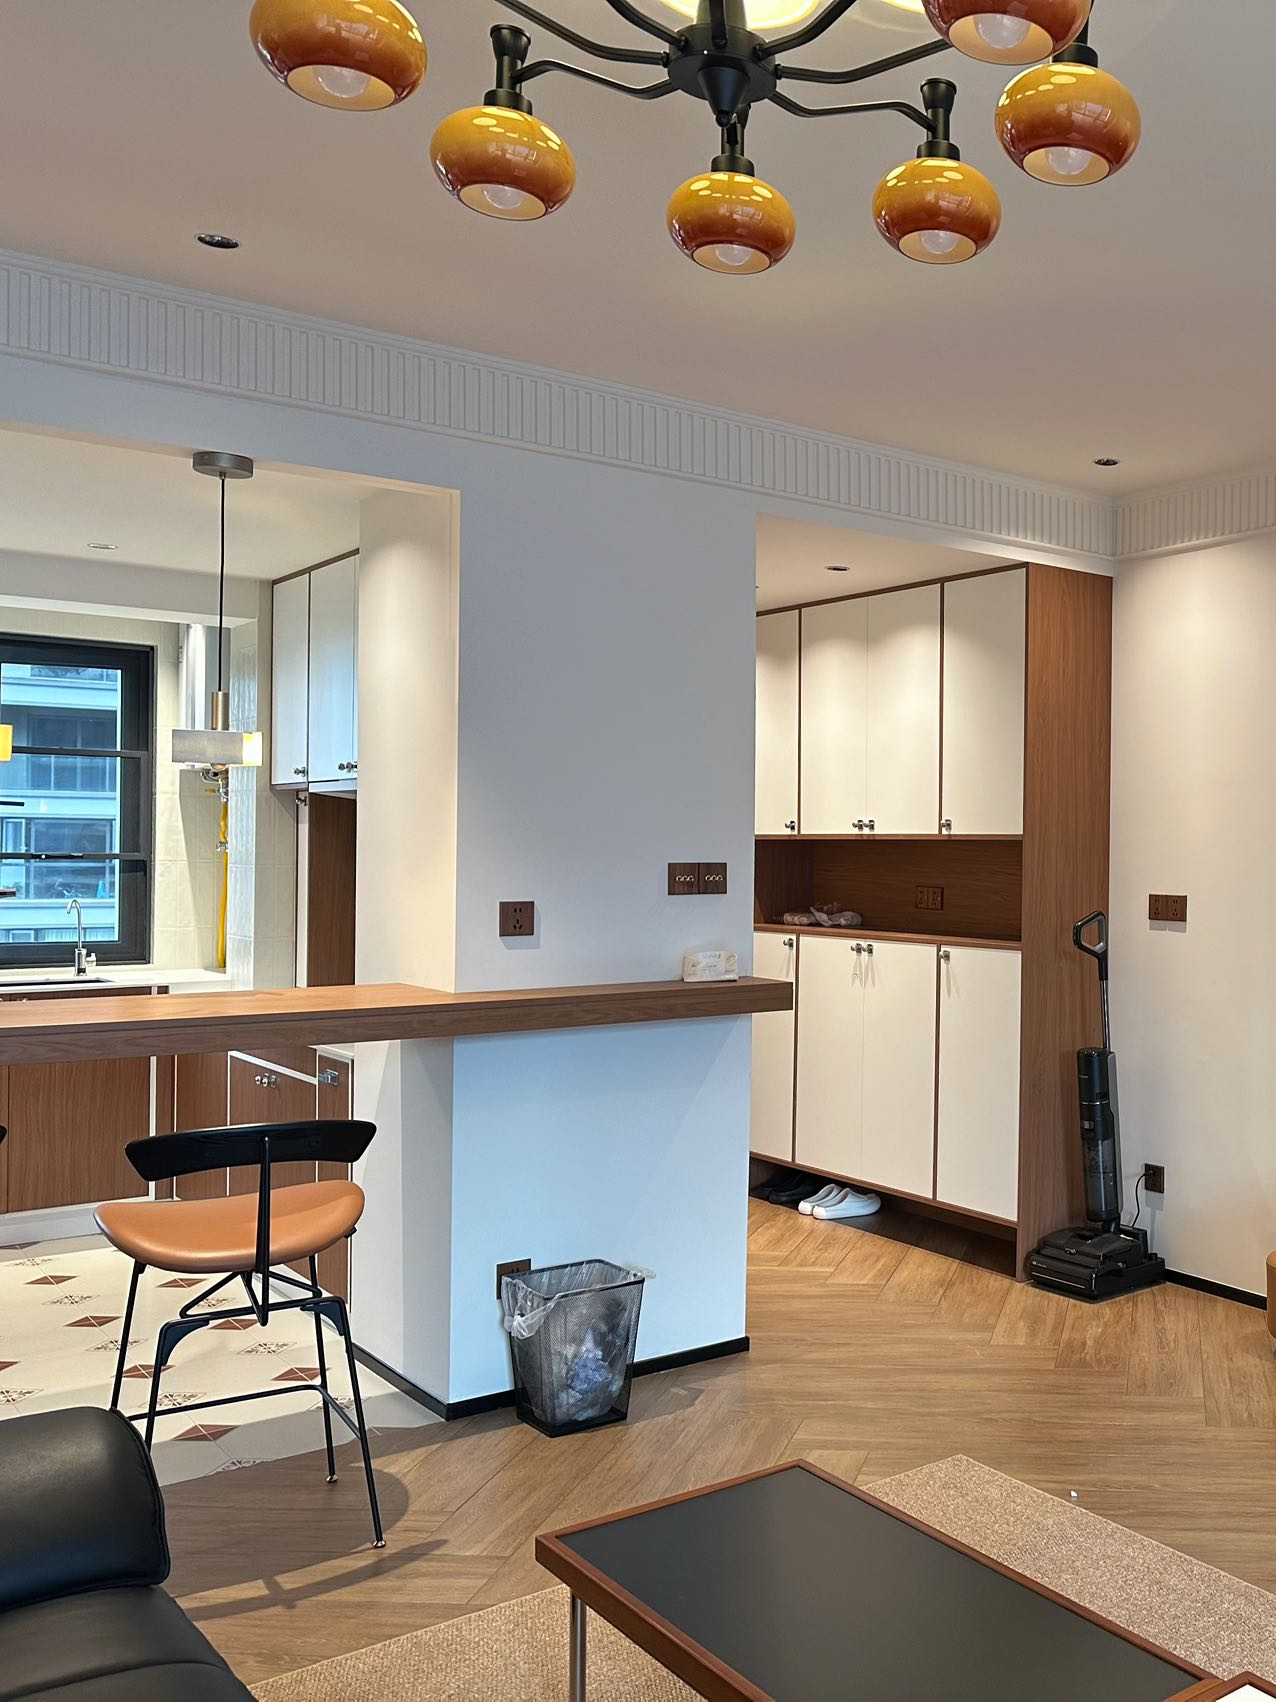
A timber breakfast bar sits above the junction between the patterned and wood-effect tiles. With tall stools alongside it, it gently separates the dining and kitchen areas. Amber pendant light falls onto the floor, making this more than a place to eat: it becomes a welcoming corner at the heart of the home.
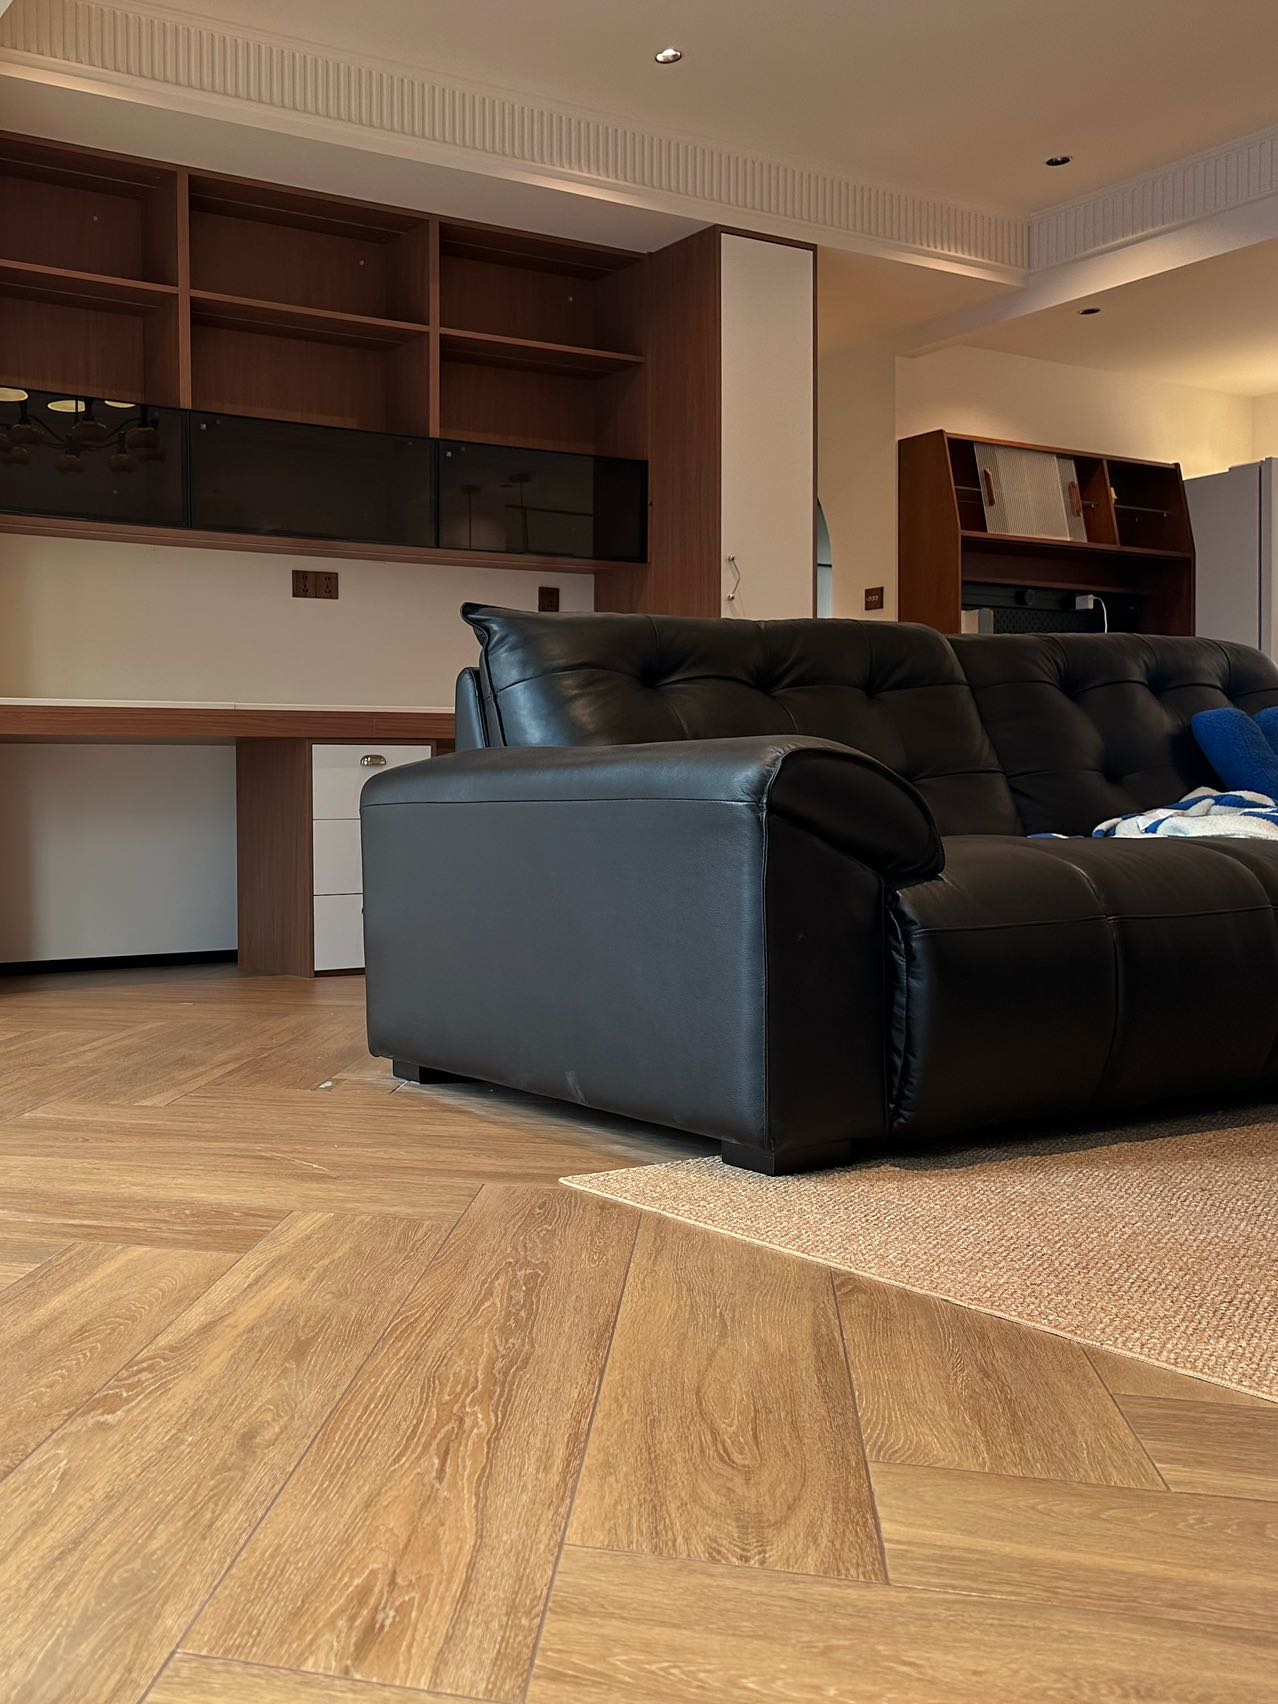
Long rectangular tiles interlock in a herringbone pattern, with each change in grain direction guiding the eye. A flax-coloured rug defines the seating area, while oak-effect grain extends beyond its edges. Texture and pattern bring distinct layers to the room.
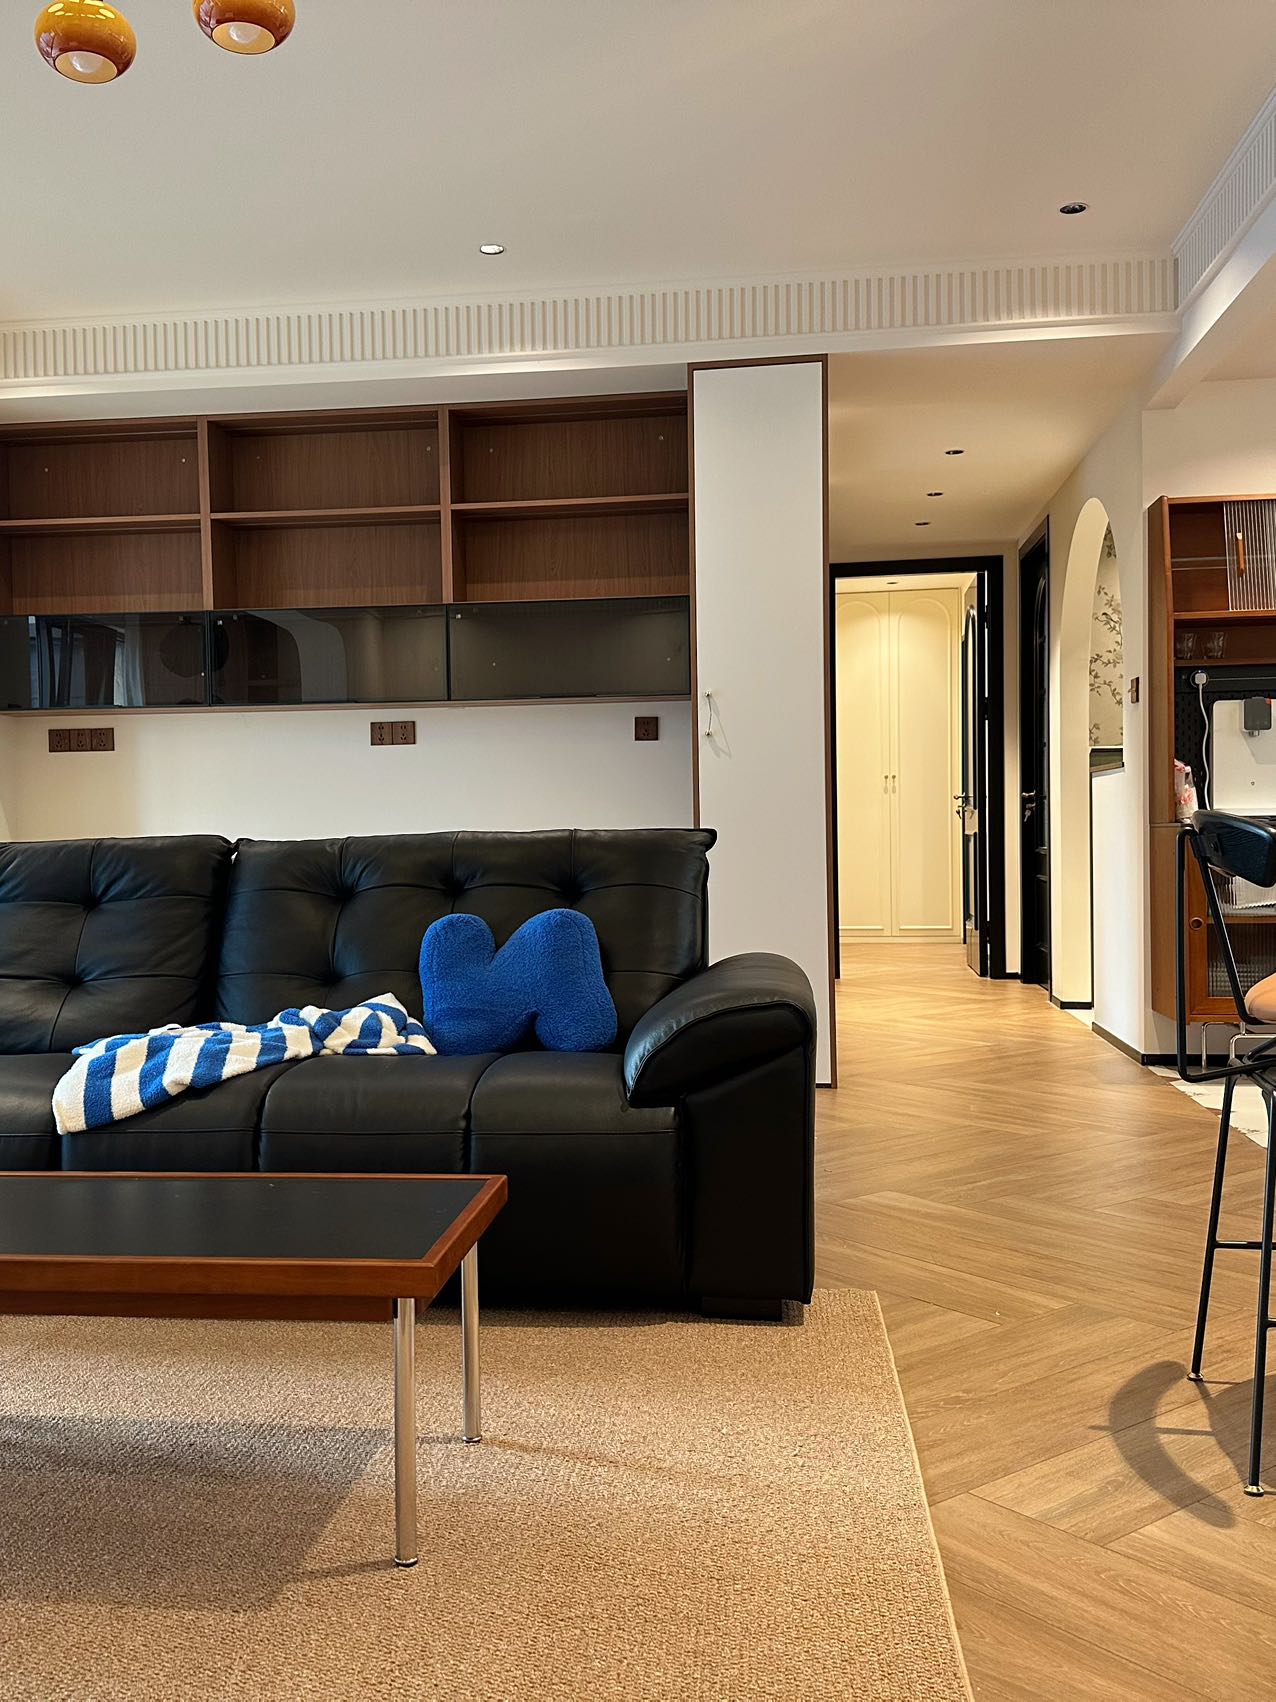
Looking from the sofa towards the hallway, there is no threshold strip or abrupt change of colour. A black leather sofa anchors one side of the room, offset by blue cushions and a striped throw. The warm brown floor quietly brings these pieces together without competing for attention.
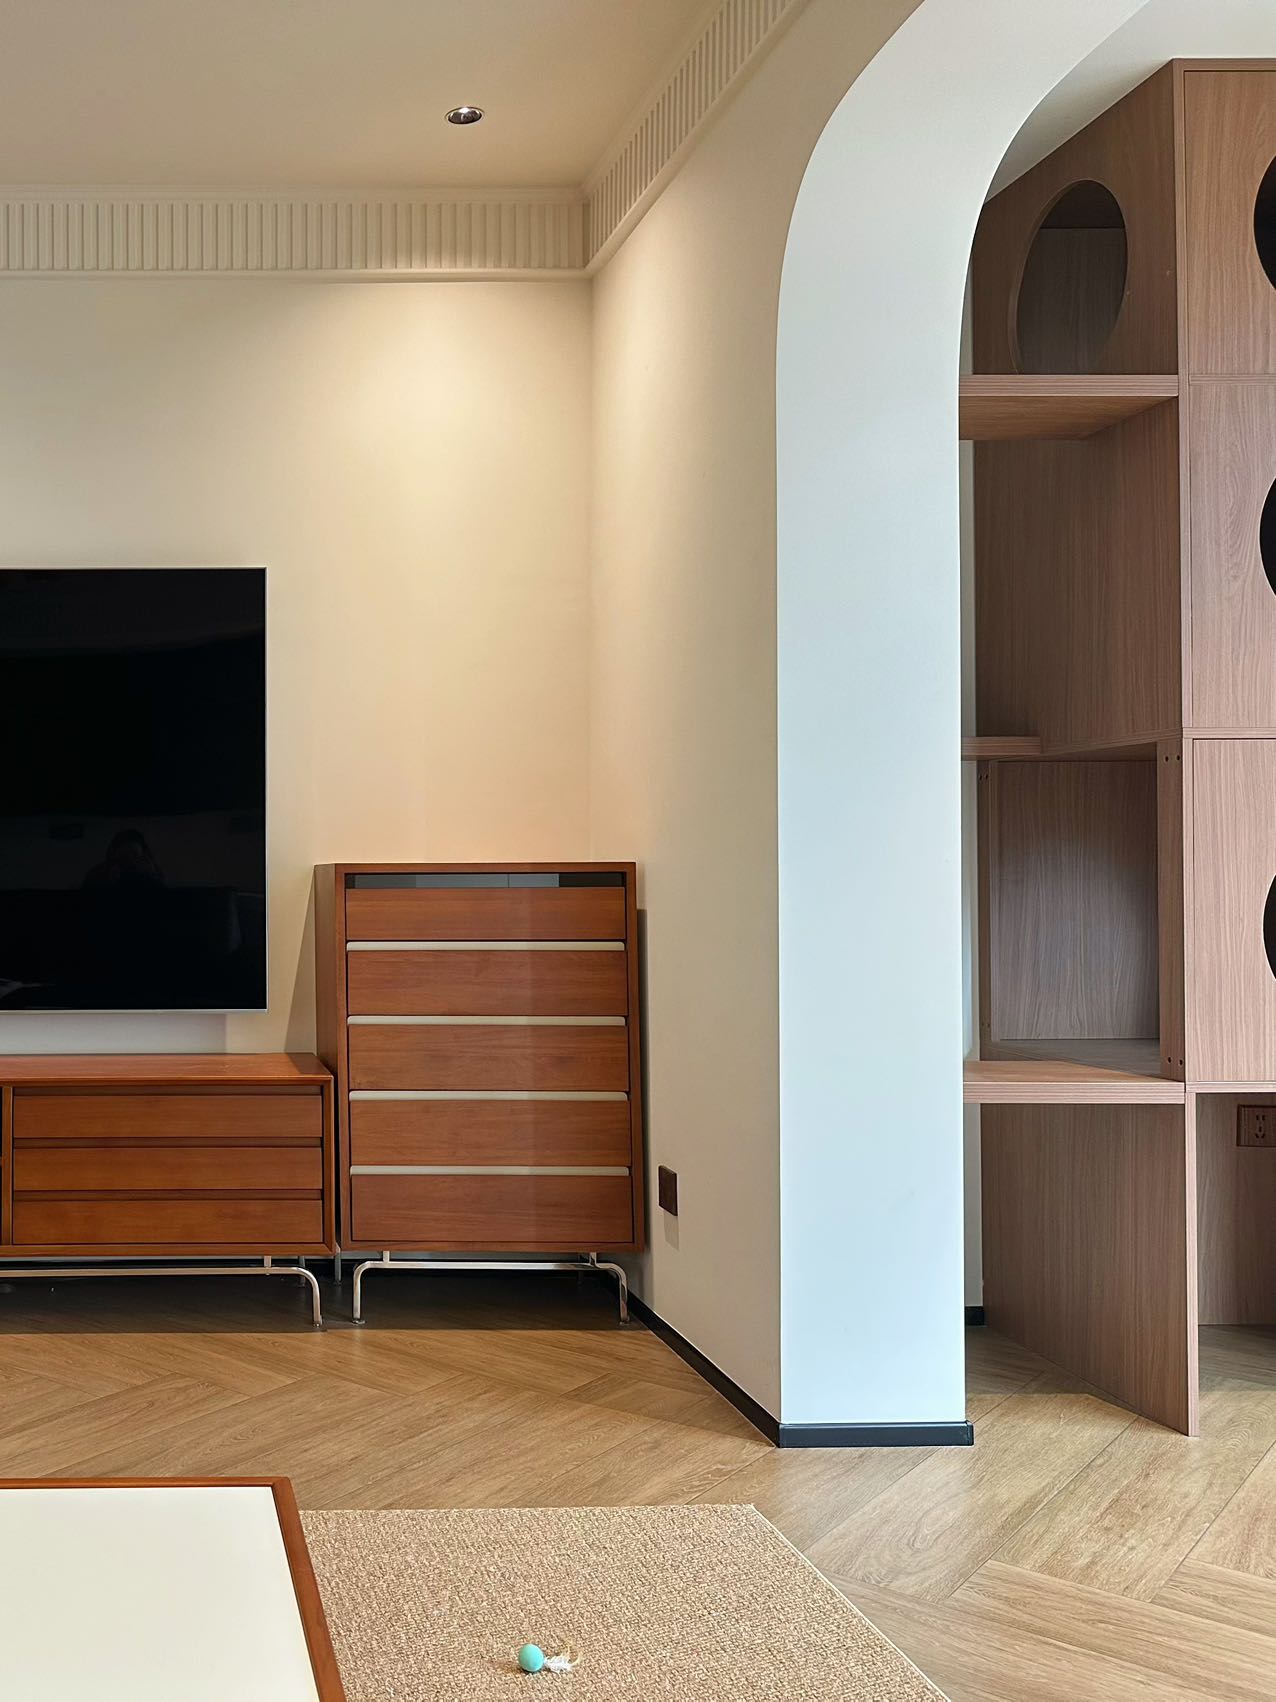
Arched openings soften the straight lines of the hallway, while a low cherry-wood cabinet stands beside the television wall. The floor is slightly lighter than the timber furniture, creating a gradual transition of tones. Flooring provides the background and furniture adds definition, keeping the composition calm.
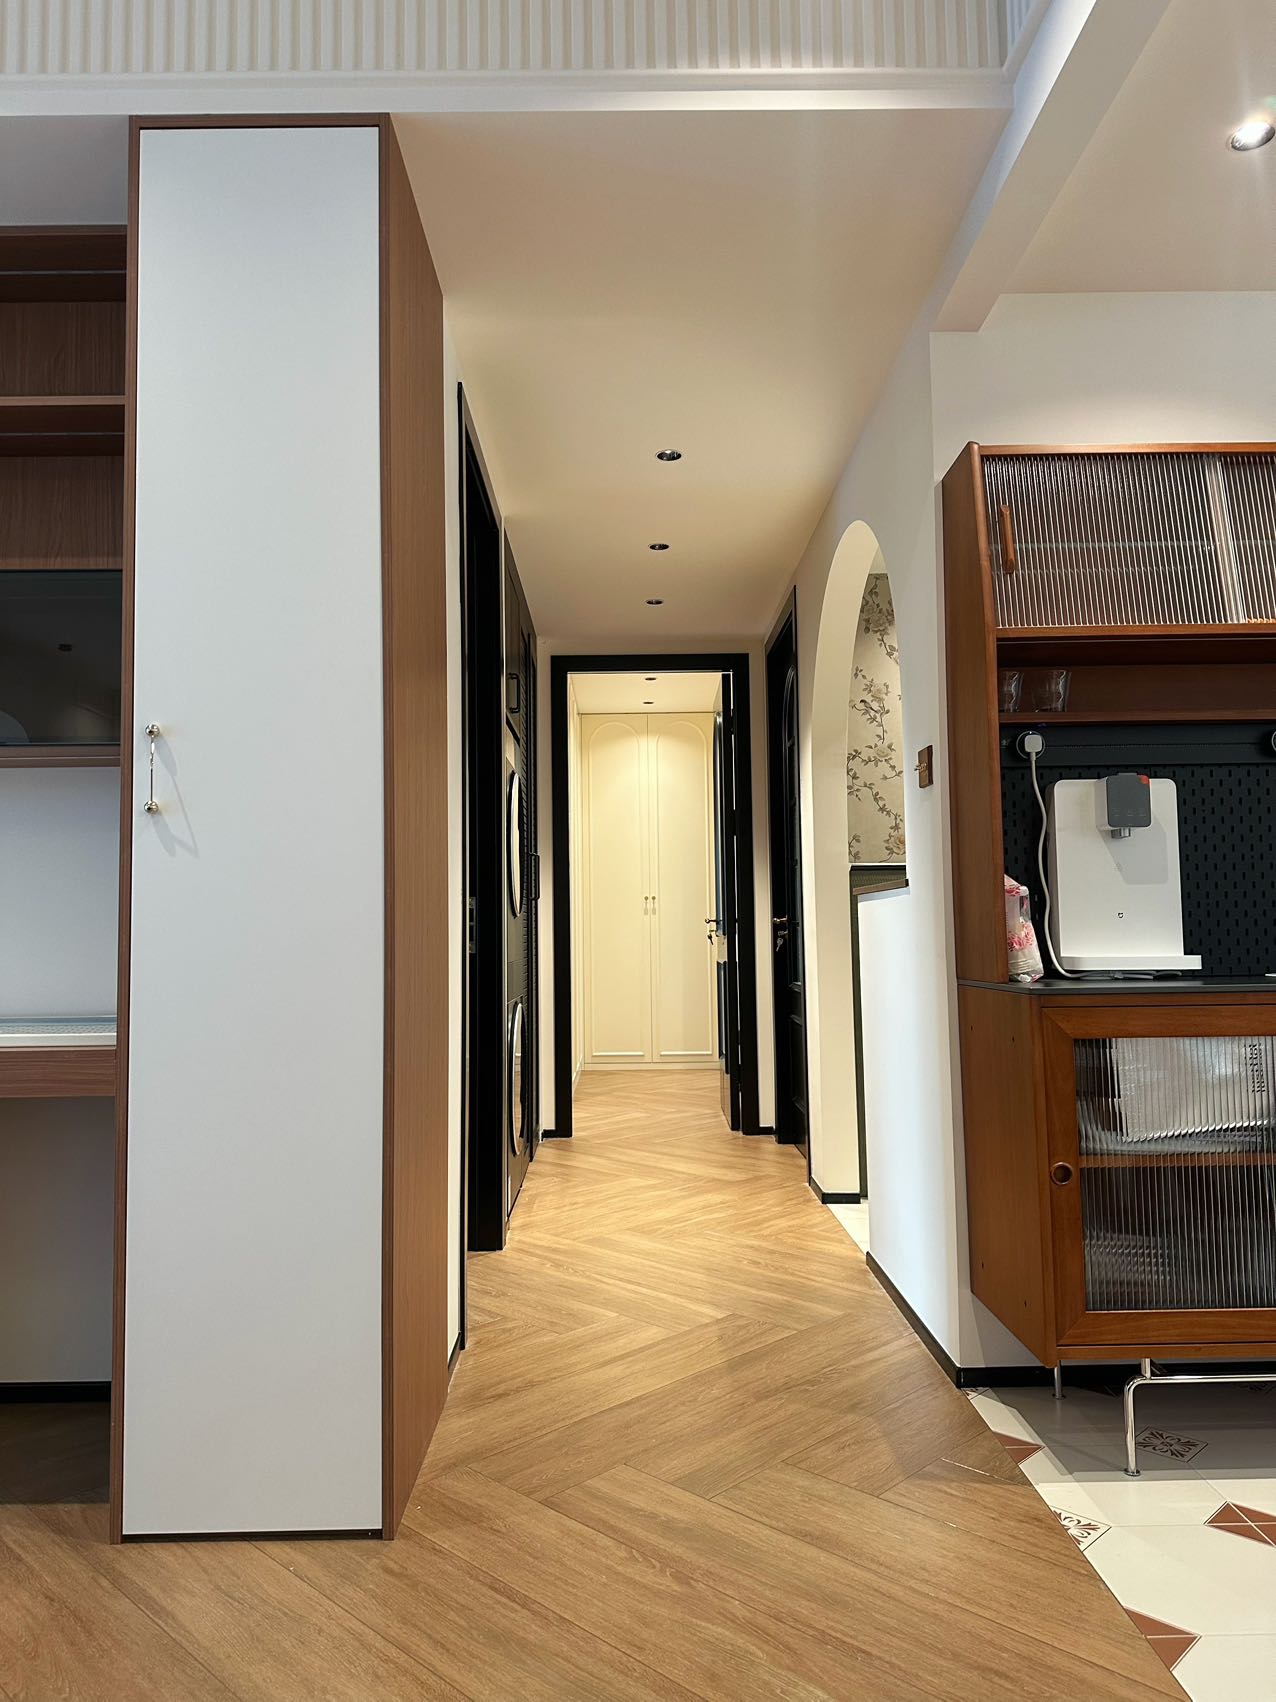
The hallway is short, but the herringbone pattern makes it feel longer. Cabinets sit neatly against the walls, and light filters through from the bedroom at the far end. The warm floor leads the way, becoming both a surface and a visual guide through the home.
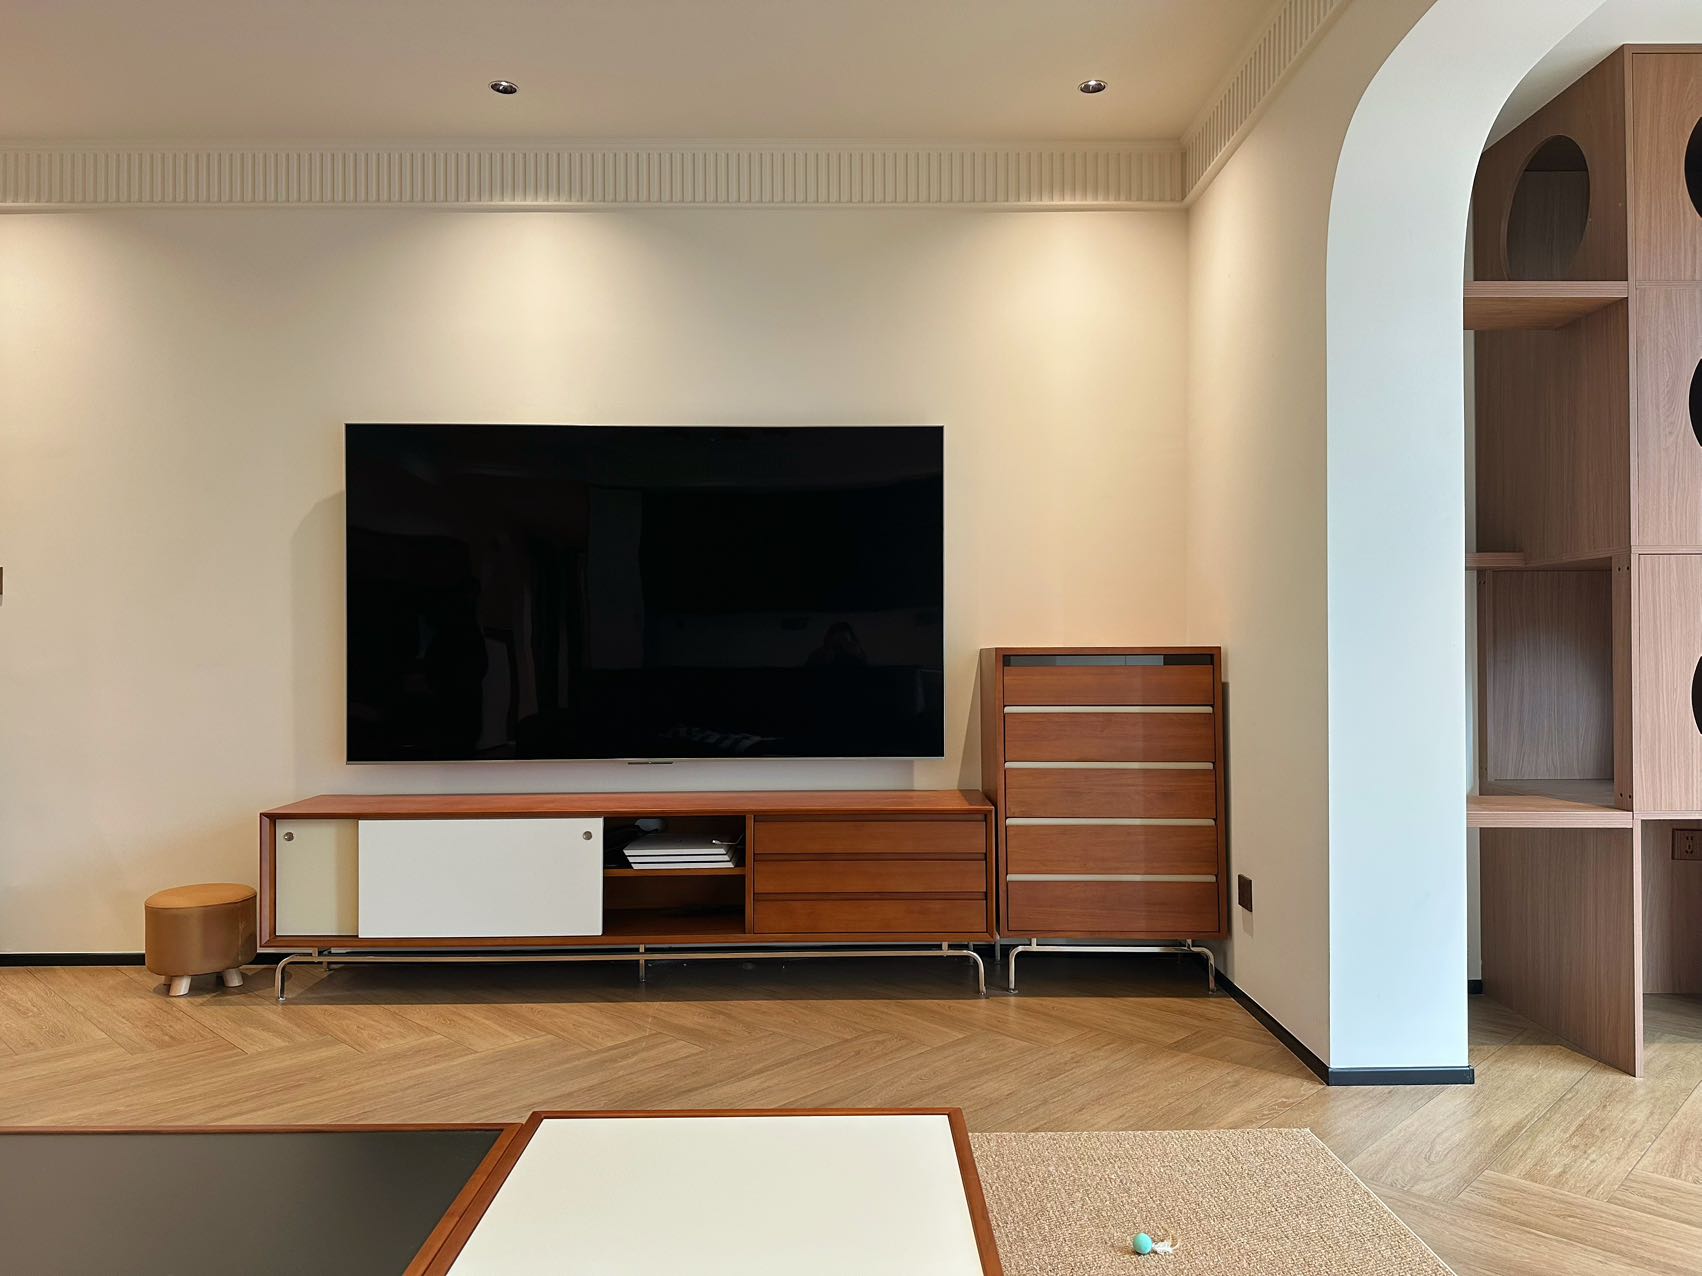
A low cabinet and a chest of drawers stand together against the wall on slender metal legs. The television wall remains uncluttered, with dentil moulding outlining the ceiling. While the other elements are restrained, the herringbone floor opens out across the room, adding warmth to its mid-century character.
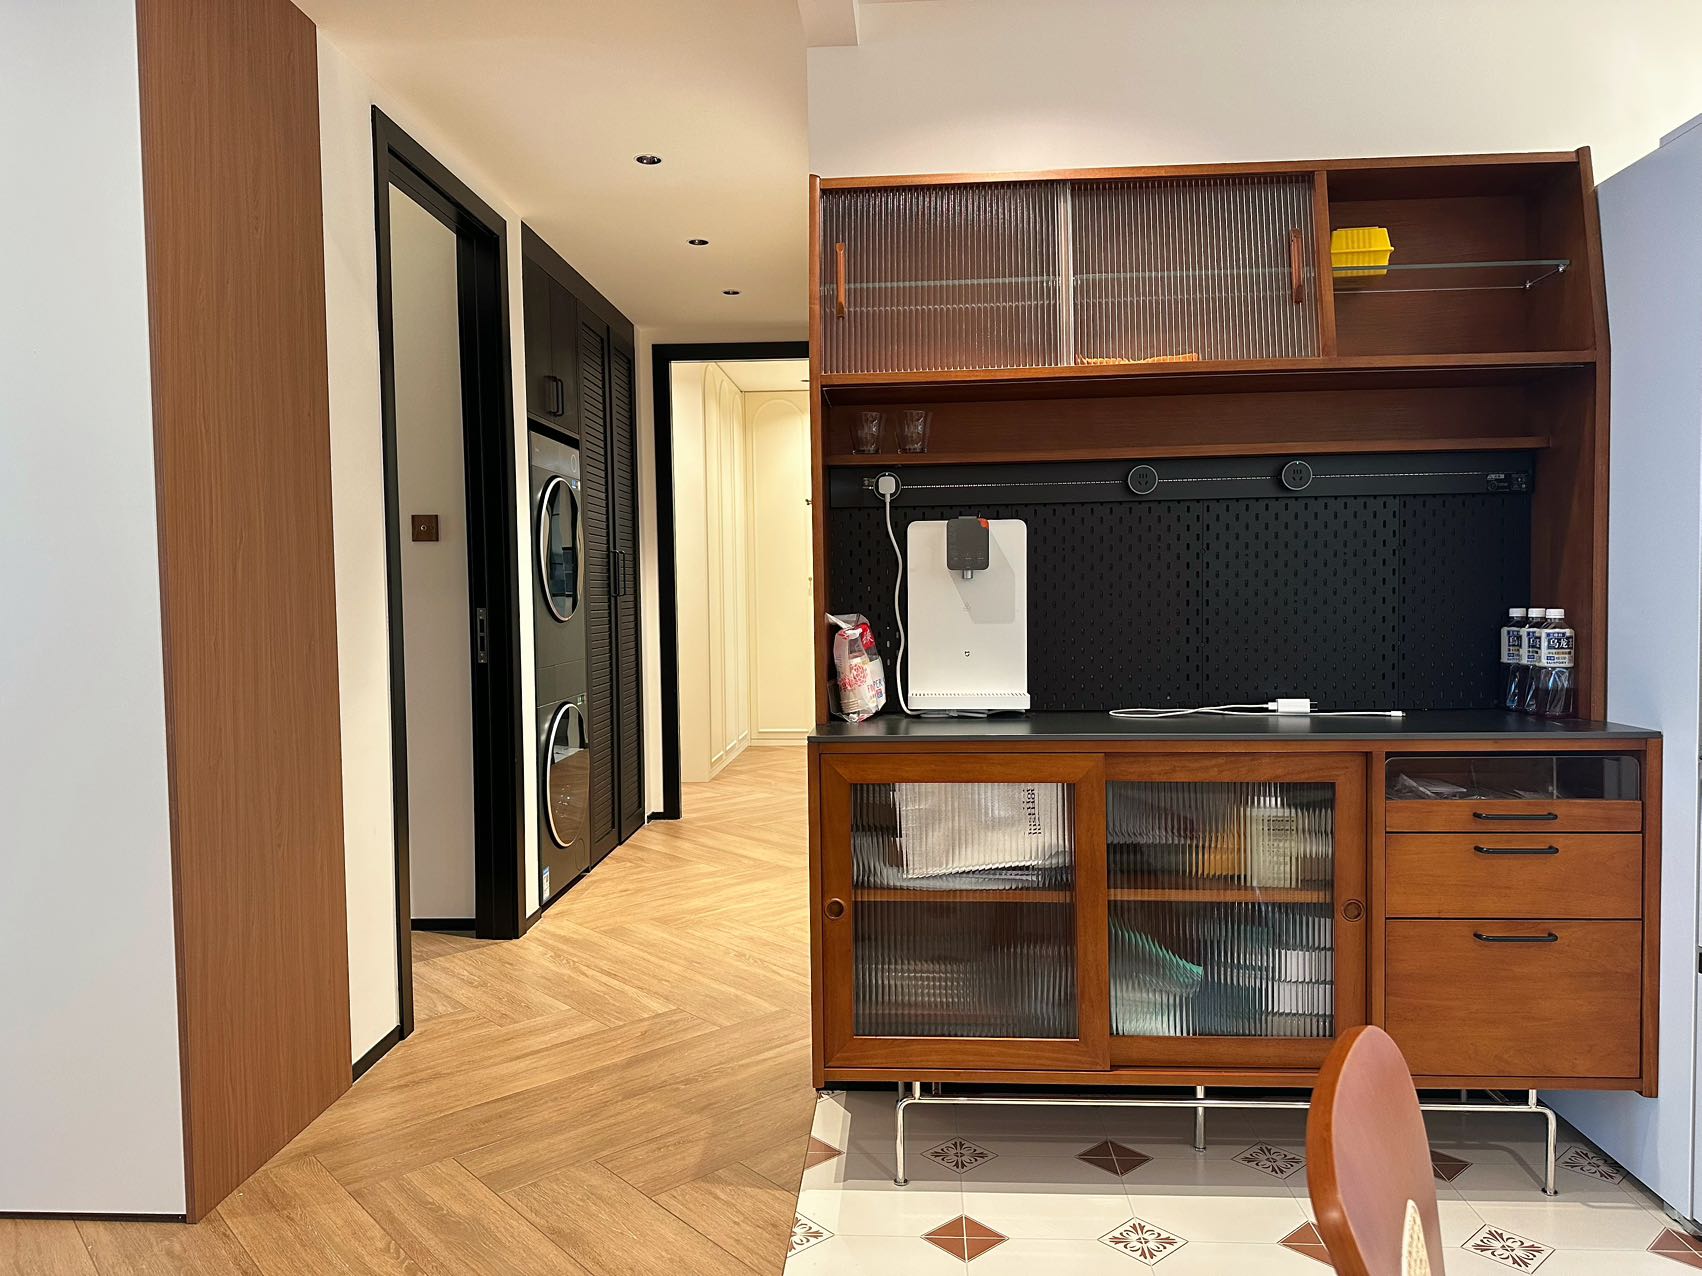
Patterned tiles reappear beneath the sideboard, while the wood-effect floor continues onwards. A reeded-glass cabinet, a pegboard and a stacked washer and dryer all sit within this coherent setting, helping the home feel orderly. There is no forced circulation route or elaborate architectural gesture. Light enters, people settle in, and everyday life unfolds along the warm timber tones underfoot.
Products selected for this project. Select a card to view specifications and textures.
Get the product list and installation guidance for this project, or arrange a design consultation.